
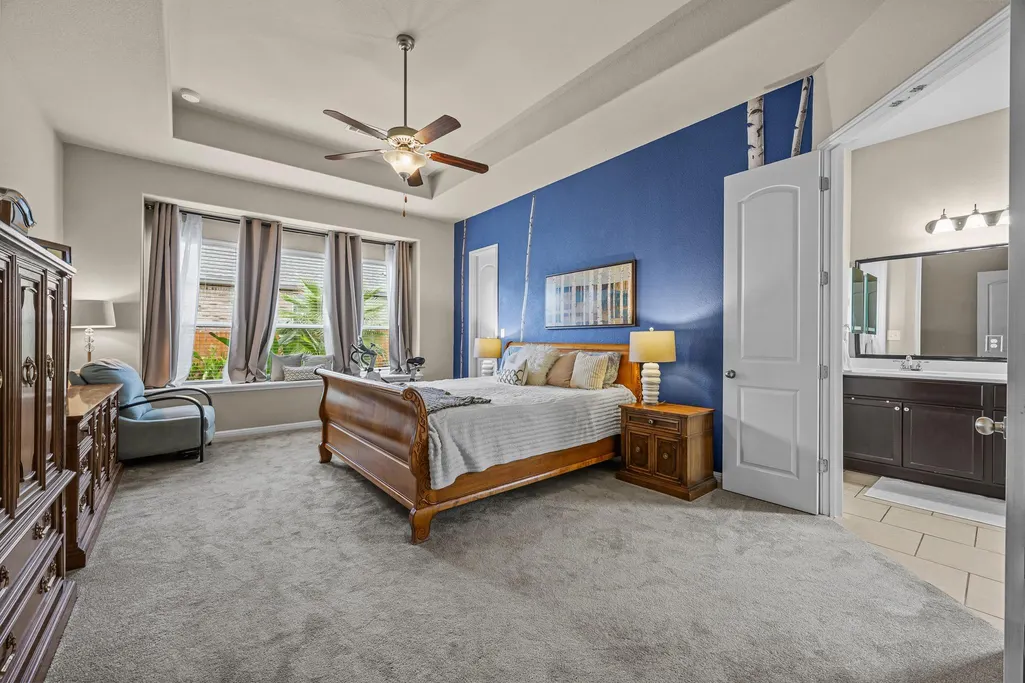
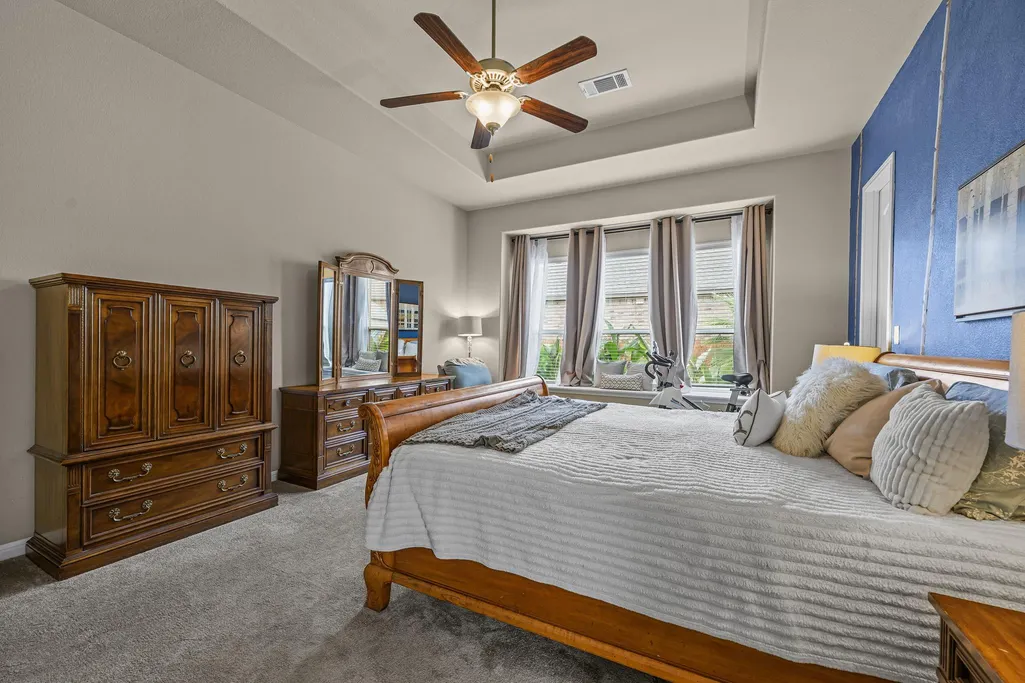
Open House Sat, Sep 26th 12:00 PM - 03:00 PM - Price Reduction - Views - Primary on Main
Address
4100 Godwit Dr, Pflugerville, TX
Price
$ 560,000
Property Attributes
- MLS#4620262
- TypeSingle Family
- Listing Status Active
- CountyTRAVIS
- CityPflugerville
- AreaPF
- NeighborhoodPark-Blackhawk 6 Sec 5
- Zip78660
- StyleSingle Family Residence
- Year Built2018
- Taxes$ 11286
- Price$ 560,000
- Bedrooms5
- Full Bathrooms4
- Half Bathrooms0
- Sqr Footage3315
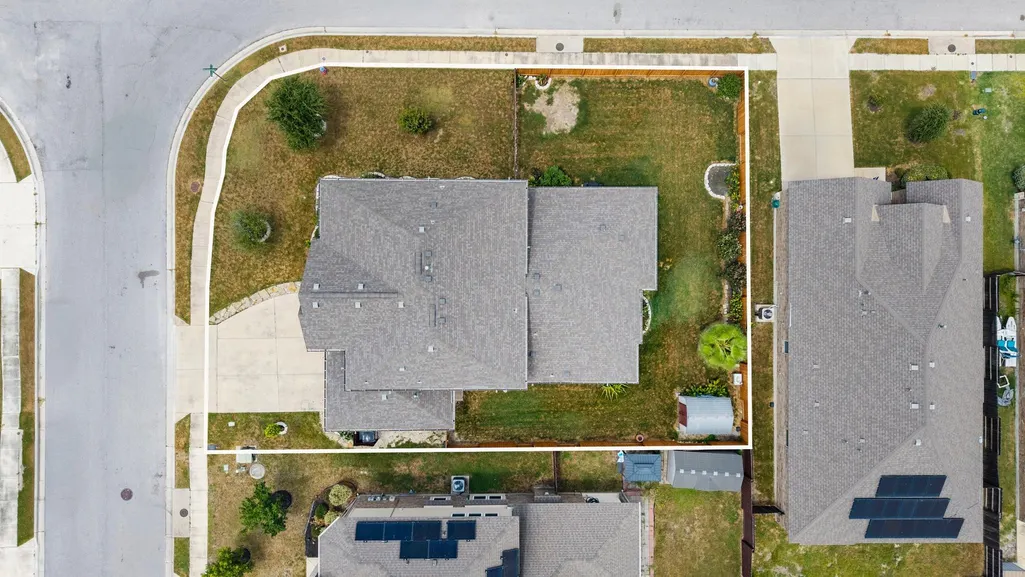
- Lot Size0.2311 Acres
Data Source:
Austin Board of REALTORS® (ABOR) as distributed by MLS GRID
Property Description
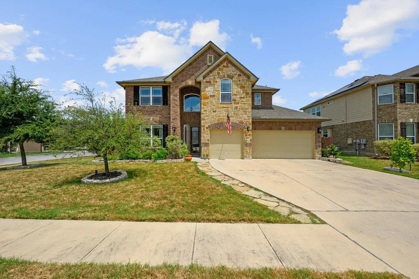
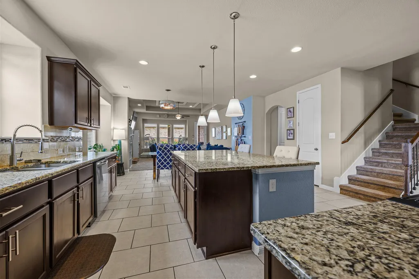
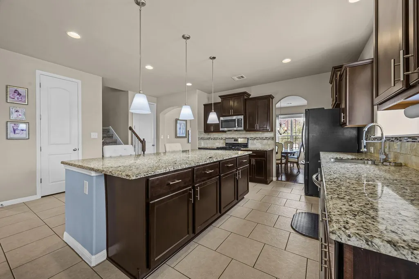
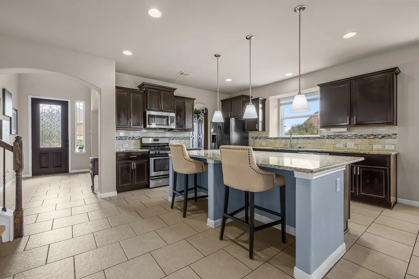
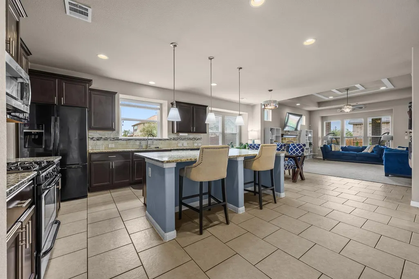
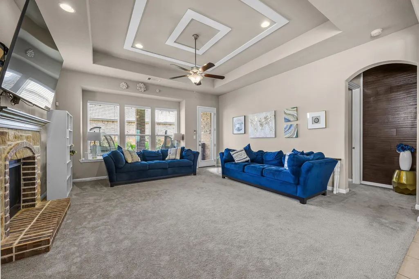
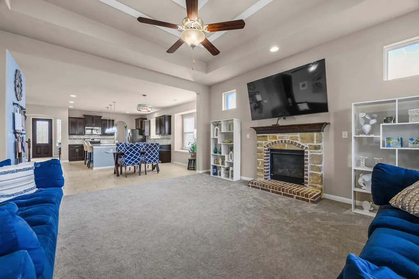
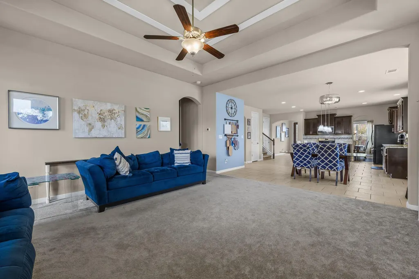
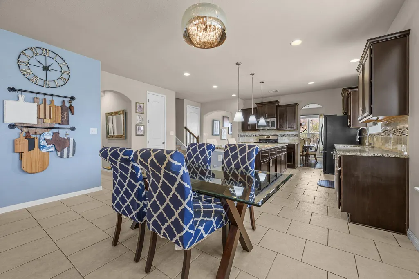
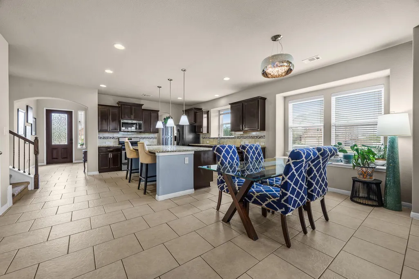
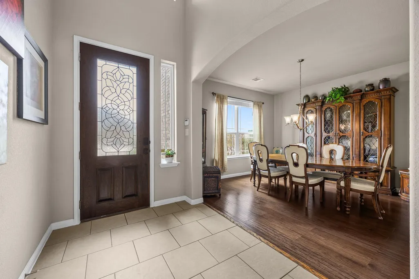
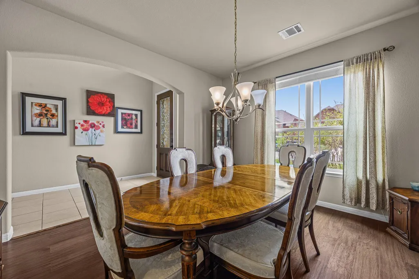
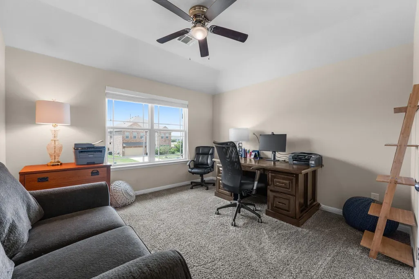
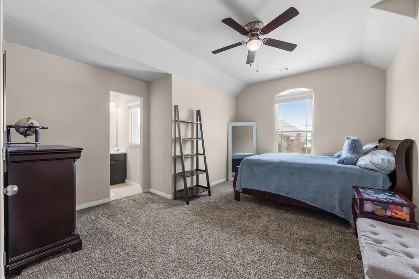
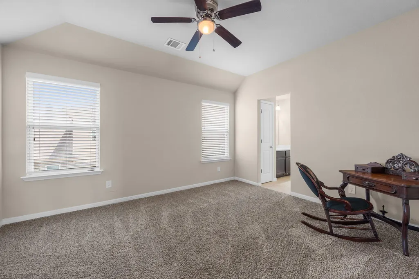
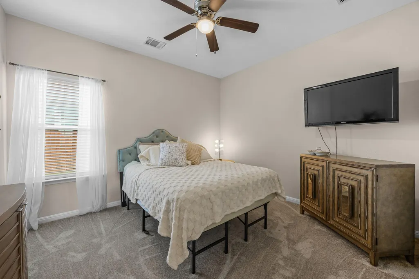
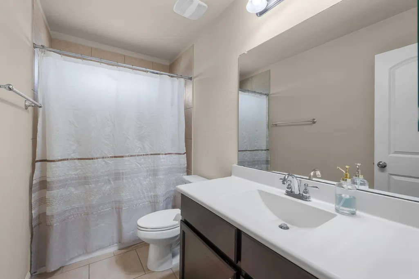
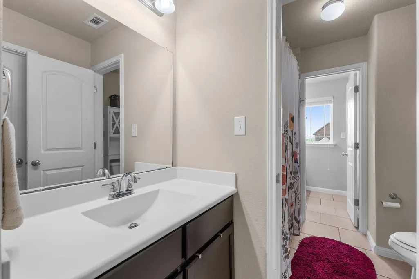
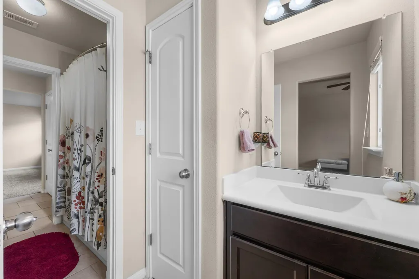
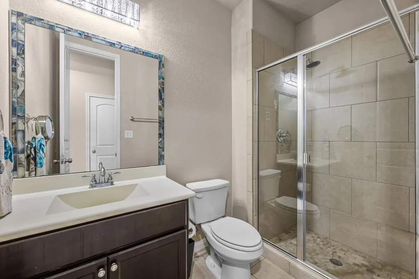
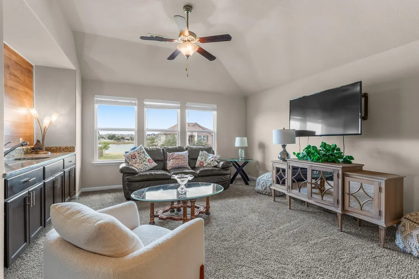
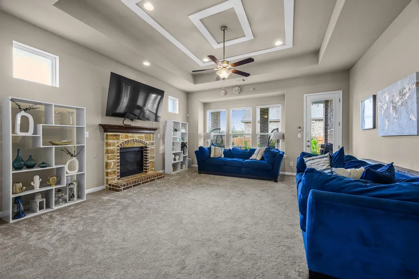
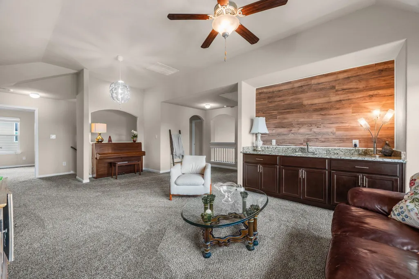
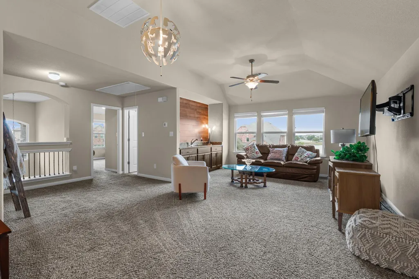
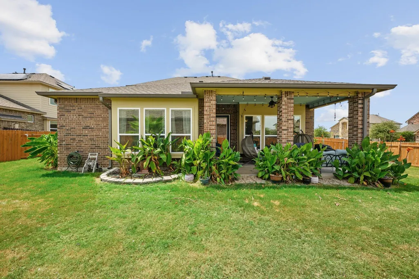
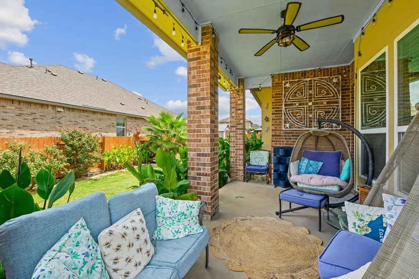
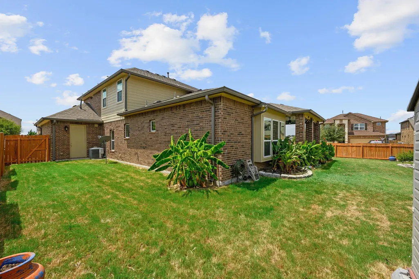
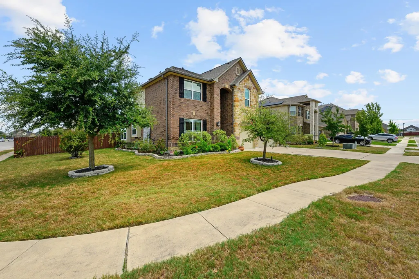
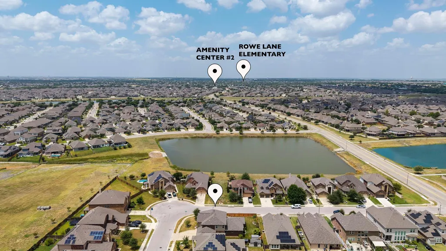
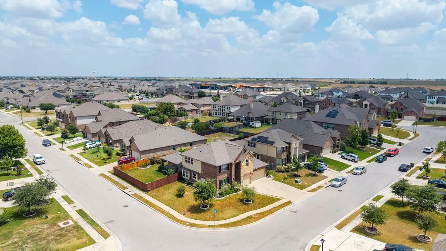
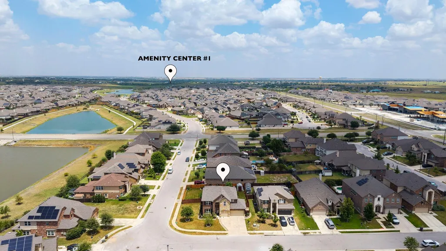
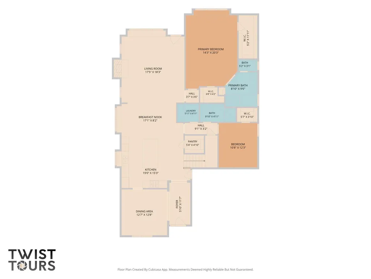
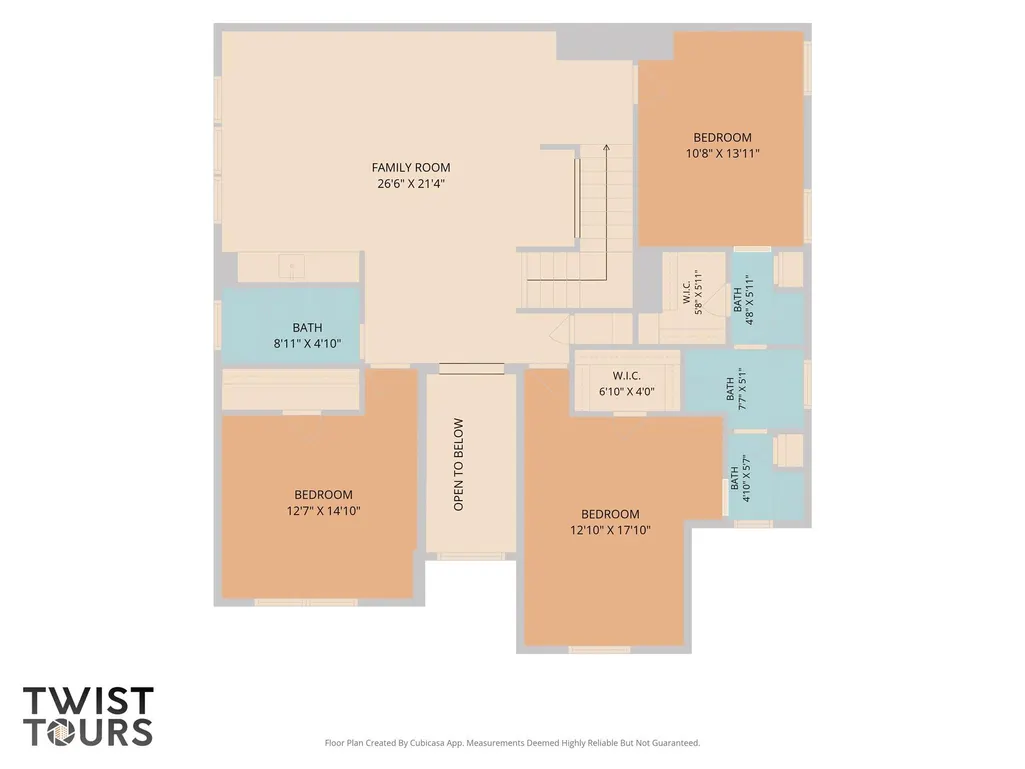
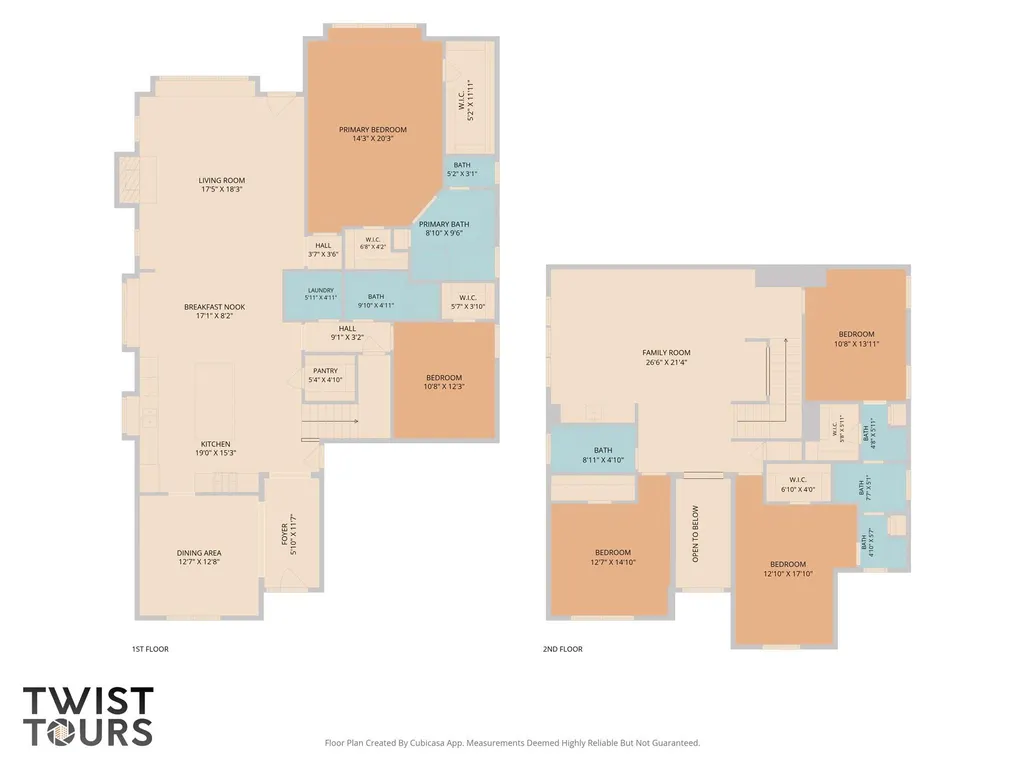
This home delivers the space, flexibility, and lifestyle. Set on an oversized corner lot at the end of a quiet cul-de-sac with peaceful pond views, this 5-bedroom, 4-bath home offers 3,315 square feet designed for the way you actually live. TWO bedrooms downstairs create a true multi-generational layout, ideal for guests, extended family, or a private home office. The open-concept living area features soaring ceilings, abundant natural light, a cozy fireplace, and a spacious kitchen with an oversized granite island, designer cabinetry, large pantry, and plenty of room to gather. Upstairs, the loft with wet bar becomes your second living room, game-day headquarters, or private retreat, with three additional bedrooms, two baths, and generous walk-in closets. Step outside to the covered patio and unwind with tranquil pond views. A 3-car garage, water softener, and full irrigation add everyday convenience. Park at Blackhawk extends the lifestyle beyond your front door with community pools, fitness centers, parks, playgrounds, trails, lake and fishing areas, plus spaces for neighborhood events and activities. With shopping, dining, and SH 130/45 nearby, Austin, Round Rock, and Georgetown are within easy reach. More space. More flexibility. More ways to enjoy home.
| Elementary School | Middle School | High School |
|---|---|---|
| Mott Elementary School | Cele Middle School | Hendrickson High School |
| Price History | |
|---|---|
| 8/19/2026 | Listed $585,000 |
| 9/6/2026 | 2$575,000 |
| 9/22/2026 | 3$560,000 |
General Features
| Living Area | 3315 |
|---|---|
| Sewer | Public Sewer |
| Heating | Central,Natural Gas |
| Cooling | Central Air,Electric |
| Utilities | Electricity Available,Natural Gas Available,Sewer Available,Water Available |
| Roof | Composition,Shingle |
| Appliances | Dishwasher,Disposal,Microwave,Free-Standing Gas Range,Refrigerator,Self Cleaning Oven,Water Heater,Water Softener |
| HOA Fee | 120 |
| Garage Spaces | 3 |
| Association Fee Includes | Common Area Maintenance |
| Patio/Porch Features | Covered,Patio |
| Pool Features | None |
| Security Features | Carbon Monoxide Detector(s),Security System,Smoke Detector(s) |
| Construction Materials | Brick Veneer,Masonry – All Sides |
| Year Built | 2018 |
| View | Pond |
| Levels | Two |
| Property Subtype | Single Family Residence |
| Tax Year | 2026 |
| Waterfront Features | None |
| Community Features | Cluster Mailbox,Common Grounds,Curbs,Fitness Center,Park,Playground,Pool,Sidewalks |
| Accessibility | None |
| Assoc Fee Paid Per | Quarterly |
| County | Travis |
| New Construction | No |
| Property Type | Residential |
| HOA | Yes |
| Energy Efficient | None |
| Subdivision Name | Park/Blackhawk 6 Sec 5 |
| Facing Direction | Southwest |
| Green Sustainability | None |
| Other Structures | Shed(s) |
| Full Baths | 4 |
| Status | Active |
| Directions | From the Toll Road 130 take the Kelly Lane exit and head east on Kelly Lane. Turn right onto Kennemer Dr (into the Blackhawk neighborhood). Continue straight,then turn left onto Speidel Dr. Turn righ |
| High School | Hendrickson |
| City | Pflugerville |
| Disclosures | Seller Disclosure |
| Association Name | Park at Blackhawk and Lakeside Homeowners Assoc |
| MLS Area | PF |
| Lot Size Square Feet | 10066.72 |
| Elementary School | Mott |
| Tax Annual Amount | 11286 |
| Middle/Junior High School | Cele |
| Property Condition | Resale |
| Additional Parcels Y/N | No |
| Builder Name | Saratoga Homes |
| Standard Status | Active |
| Year Built Source | Owner |
| Tax Assessed Value | 595889 |
| Virtual Tour | https://4100godwitdrive.mls.tours/watch/c727f79e-0827-4fb5-8976-76bf5a495327 |
Interior Features
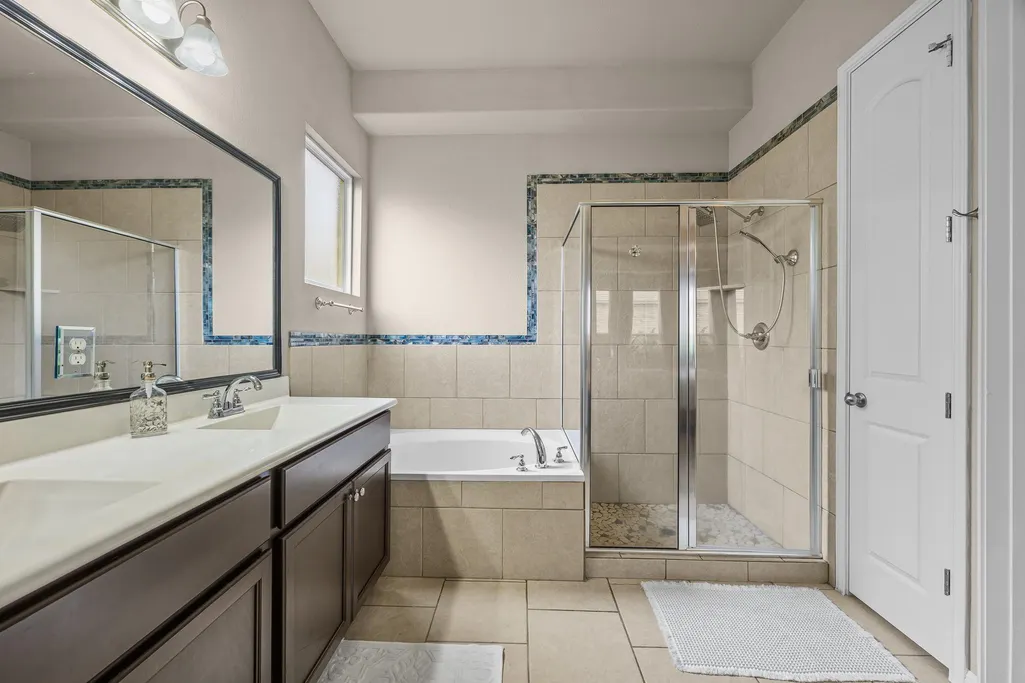
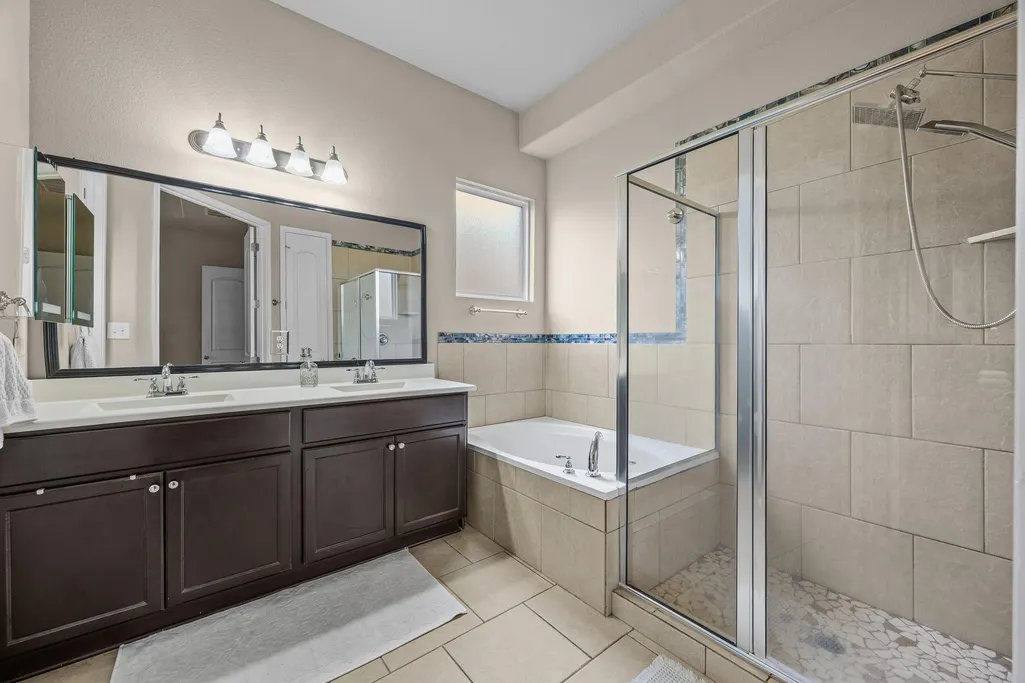
| Interior Amenities | Ceiling Fan(s),Ceiling-High,Granite Counters,Double Vanity,Eat-in Kitchen,In-Law Floorplan,Kitchen Island,Multiple Dining Areas,Multiple Living Areas,Open Floorplan,Pantry,Primary Bedroom on Main,Sto |
|---|---|
| Flooring | Carpet,Tile |
| Total Fireplaces | 1 |
| Fireplace Features | Family Room,Gas |
| Window Features | Blinds,Double Pane Windows,Screens |
| Total Bedrooms | 5 |
| Main Level Bedrooms | 2 |
| LivingAreaSource | Public Records |
| Total Baths | 4 |
Exterior Features
| Exterior Amenities | Rain Gutters,Private Yard |
|---|---|
| Fencing | Back Yard,Fenced,Privacy,Wood |
| Parking Features | Driveway,Garage |
| Lot Features | Back Yard,Corner Lot,Front Yard,Sprinkler - Automatic |
| Water Source | Public |
| Total Parking | 6 |
| Foundation Details | Slab |
| Lot Size Acres | 0.2311 |
| Waterfront Y/N | No |
| Covered Spaces | 3 |
| Horse Y/N | No |
| Horse Amenities | None |
Amenities
- Foreclosure
- Views
- Short Sale
- New Construction
- Adult 55+
- Lease To Own
- No HOA Fees
- Furnished
- Primary On Main
- Air Conditioning
- Seller Finance
- Green
- Fixer Upper
- Horse
- Golf
- Fireplace
- Deck
- Garage
- Basement
- Pool
Property vs Single Family Average in 78660
Price
Taxes
Year Built
Visits
 Austin Board of REALTORS® Copyright ©2026 All rights reserved.
 Central Texas MLS | Four Rivers Association of REALTORS® All information deemed reliable but not guaranteed. All properties are subject to prior sale, change or withdrawal. Neither listing broker(s) or information provider(s) shall be responsible for any typographical errors, misinformation, misprints and shall be held totally harmless. Listing(s) information is provided for consumer's personal, non-commercial use and may not be used for any purpose other than to identify prospective properties
