
Price Reduction - New Construction - Primary on Main

Address
14125 Gilwell Dr, Del Valle, TX
Price
$ 303,990
Property Attributes
- MLS#1542172
- TypeSingle Family
- Listing Status Active
- CountyTRAVIS
- CityDel Valle
- AreaSE
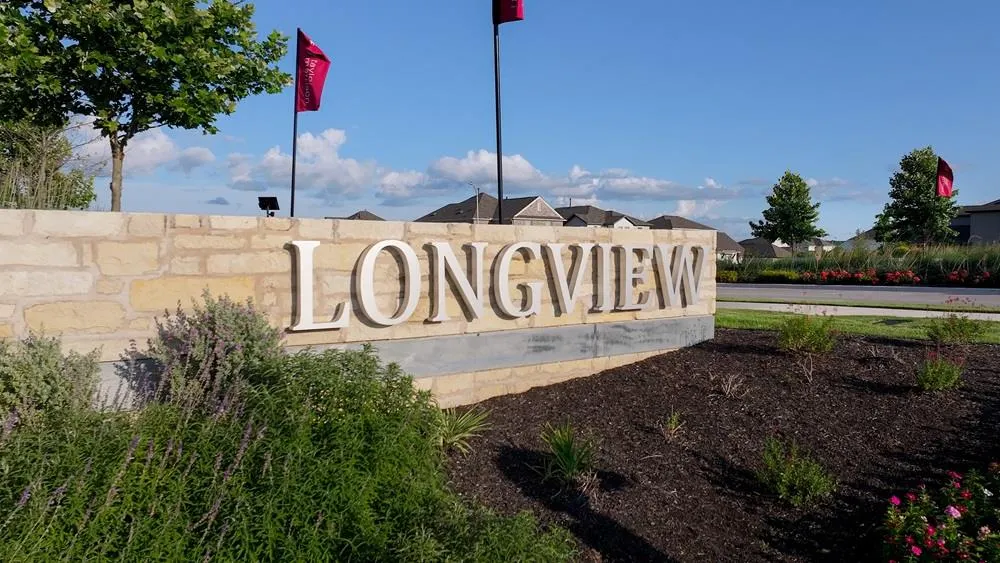
- NeighborhoodLongview
- Zip78617
- StyleSingle Family Residence
- Year Built2026
- Price$ 303,990
- Bedrooms3
- Full Bathrooms2
- Half Bathrooms1
- Sqr Footage1654
- Lot Size0.101 Acres
Data Source:
Austin Board of REALTORS® (ABOR) as distributed by MLS GRID
Property Description
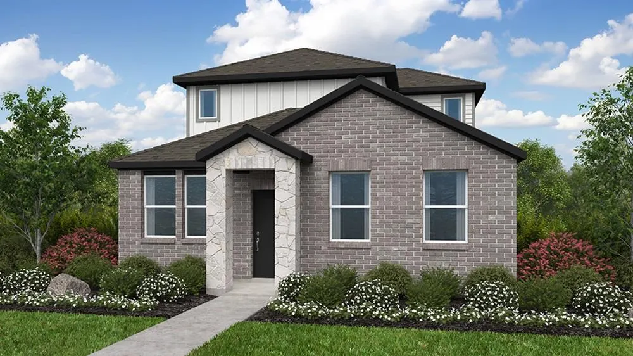
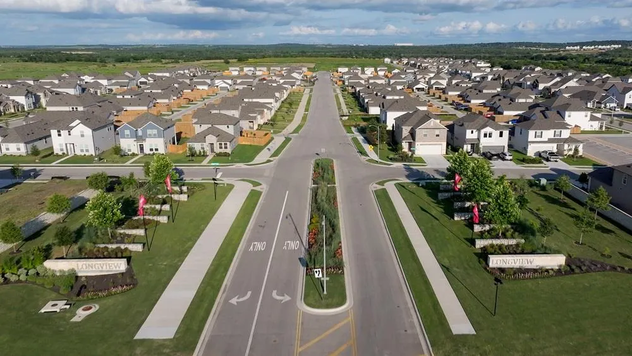
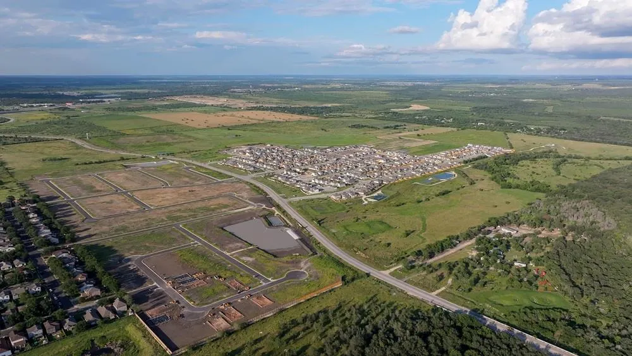
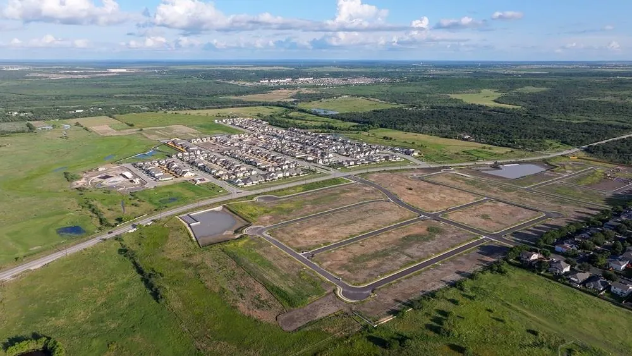
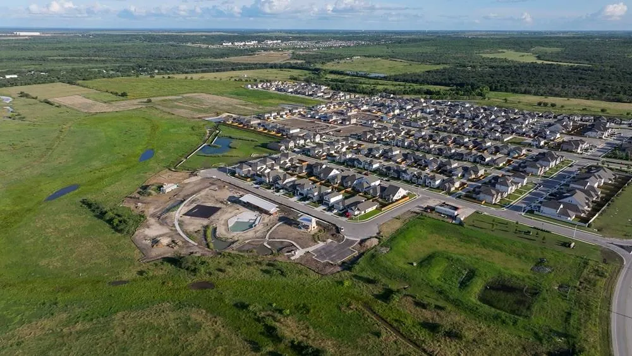
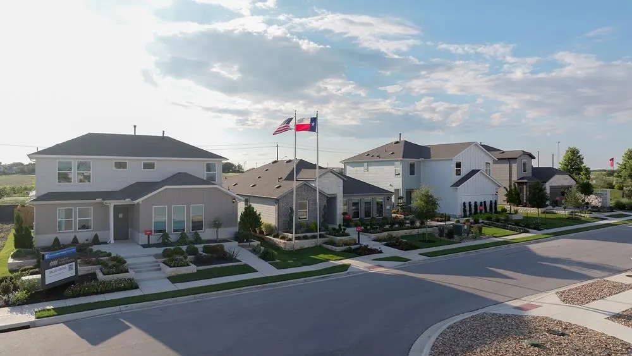
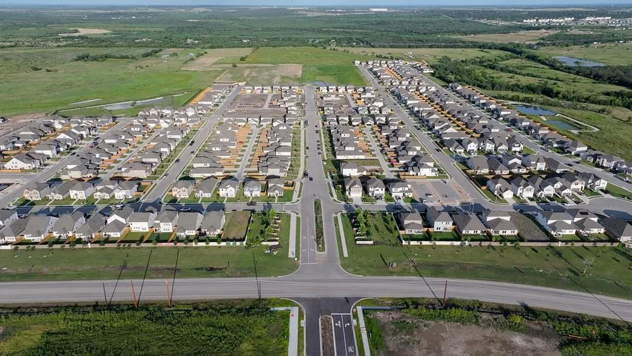
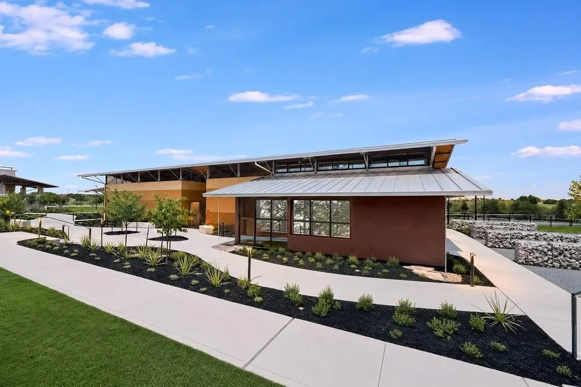
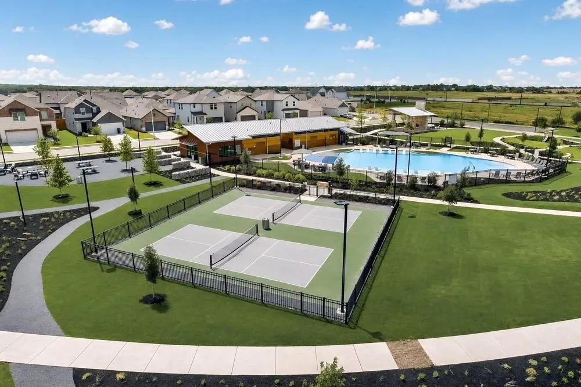
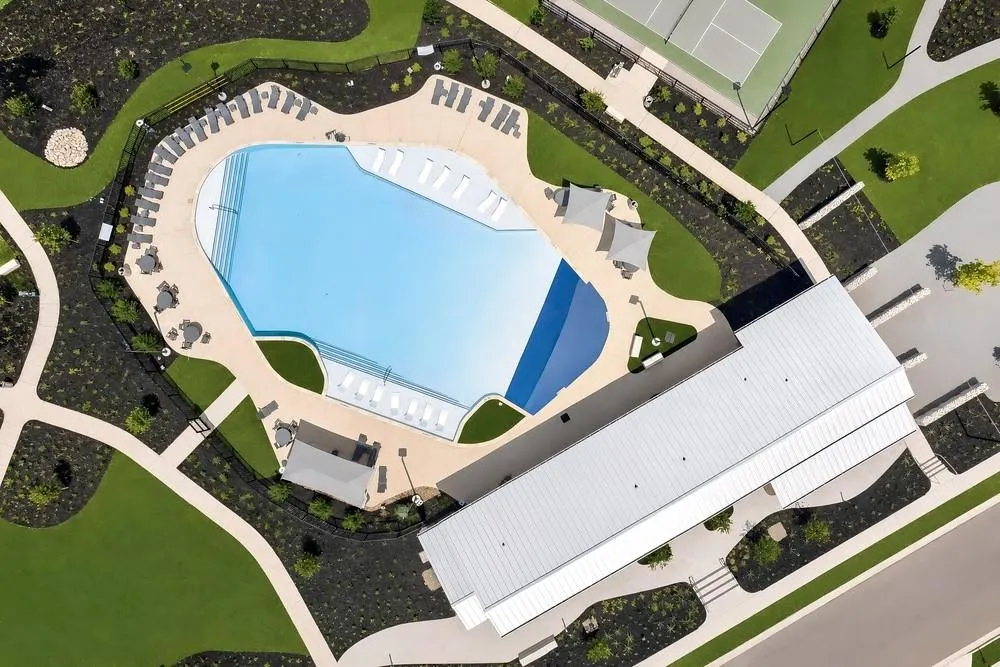
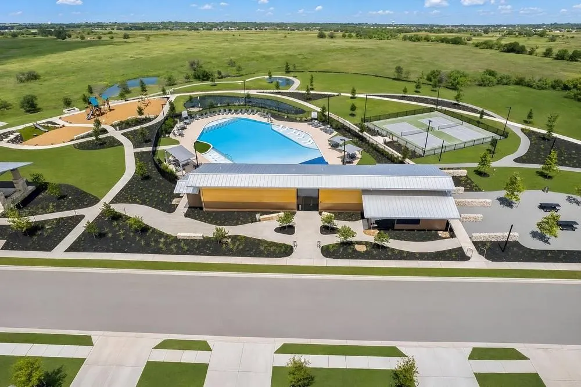
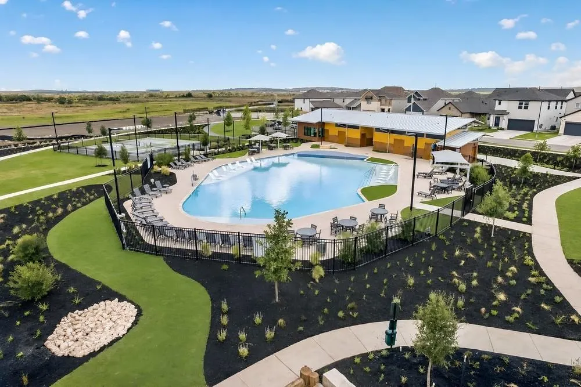
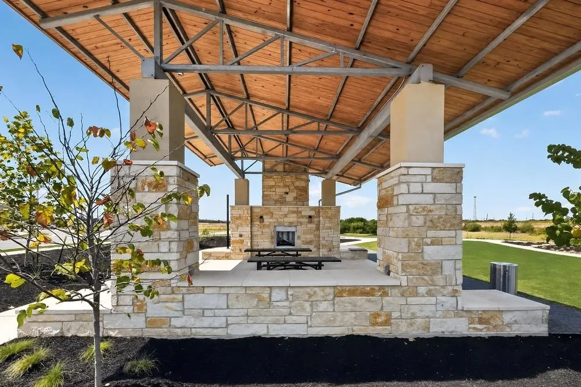
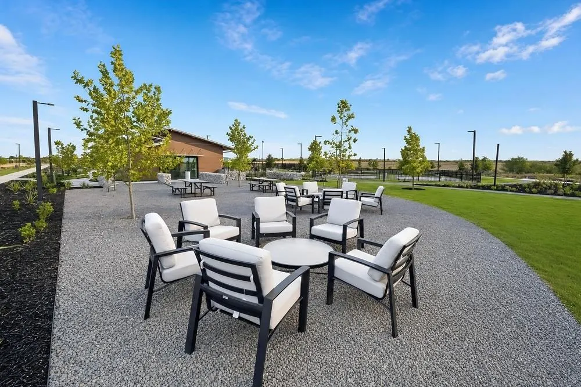
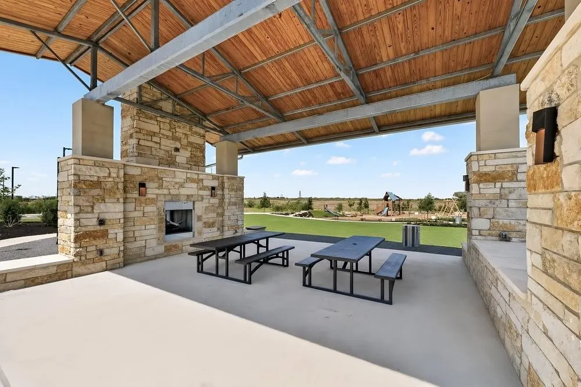
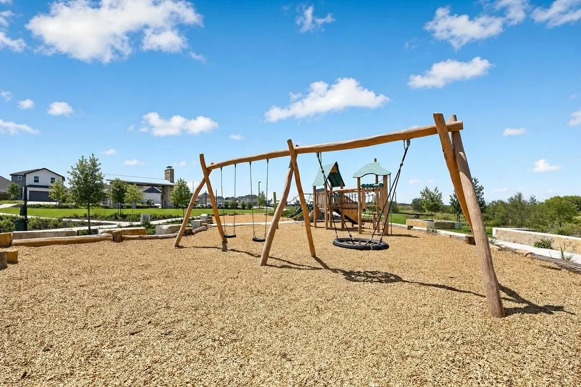
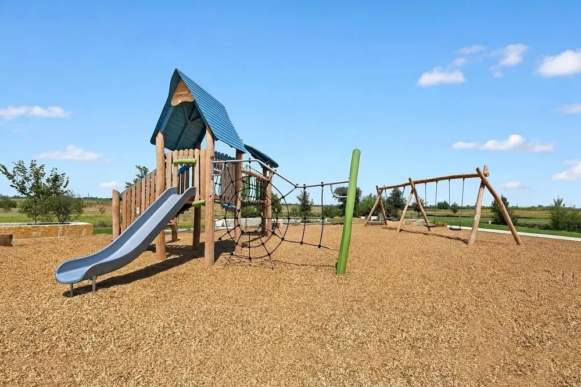
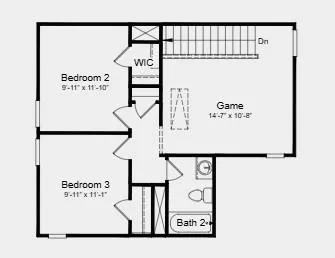
What's Special: Flat Lot | Game Room | Covered Front Porch | Gas Range. New Construction – December Completion! Built by Taylor Morrison, America's Most Trusted Home Builder. Welcome to the Partridge at 14125 Gilwell Drive in Longview! A thoughtfully designed two-story retreat featuring a serene primary suite on the main level, complete with a spacious walk-in closet and private bath. The bright kitchen flows effortlessly into the dining area and inviting great room, creating the perfect setting for everyday living and entertaining. Upstairs, a versatile game room is surrounded by two secondary bedrooms and a full bath, offering space for relaxation or gathering with loved ones. Enjoy quiet mornings on the covered porch and peaceful evenings on the patio, all complemented by the convenience of a two-car garage and dedicated laundry room. Longview is now selling in Del Valle, TX! This vibrant community is close to the airport, so your next adventure is always nearby. Enjoy a beach entry pool, playscapes, pickleball courts, a sports field, lush trails, and beautiful pocket parks. Explore the Monarch Butterfly and Rain Gardens or gather at the Amenity Center—there’s something for everyone. Additional Highlights Include: GE laundry package, GE refrigerator, and whole house blinds.
| Elementary School | Middle School | High School |
|---|---|---|
| Del Valle Elementary School | Del Valle Middle School | Del Valle High School |
| Price History | |
|---|---|
| 9/22/2026 | Listed $313,990 |
| 9/23/2026 | 4$303,990 |
General Features
| Living Area | 1654 |
|---|---|
| Sewer | Public Sewer |
| Heating | Central,Natural Gas,Zoned |
| Cooling | Ceiling Fan(s),Central Air,Electric,Zoned |
| Utilities | Cable Available,Electricity Connected,High Speed Internet,Natural Gas Connected,Phone Available,Sewer Connected,Underground Utilities,Water Connected |
| Roof | Shingle |
| Appliances | Gas Range,Gas Oven,Refrigerator,Stainless Steel Appliance(s),Vented Exhaust Fan,Washer/Dryer,Tankless Water Heater |
| HOA Fee | 225 |
| Garage Spaces | 2 |
| Association Fee Includes | Common Area Maintenance |
| Patio/Porch Features | Patio |
| Pool Features | None |
| Security Features | Carbon Monoxide Detector(s),Smoke Detector(s) |
| Construction Materials | Brick,HardiPlank Type,Stone |
| Year Built | 2026 |
| View | None |
| Levels | Two |
| Property Subtype | Single Family Residence |
| Tax Year | 2025 |
| Waterfront Features | None |
| Community Features | Clubhouse,Cluster Mailbox,Common Grounds,Courtyard,Curbs,Park,Picnic Area,Playground,Pool,Property Manager On-Site,Sidewalks,Sport Court(s)/Facility,Street Lights,Sundeck,Underground Utilities,Trail( |
| Accessibility | None |
| Assoc Fee Paid Per | Quarterly |
| County | Travis |
| New Construction | No |
| Property Type | Residential |
| HOA | Yes |
| Energy Efficient | Appliances,HVAC,Insulation,Thermostat,Water Heater,Windows |
| Subdivision Name | Longview |
| Facing Direction | Southwest |
| Green Sustainability | None |
| Other Structures | None |
| Full Baths | 2 |
| Status | Active |
| Directions | From Austin via 71 E exit Kellam Road,turn right on Kellam and community is on the left. Model located at 5909 Beverly Prairie Road. |
| High School | Del Valle |
| City | Del Valle |
| Disclosures | Public Improvement District |
| Association Name | Longview Residential Community,Inc |
| MLS Area | SE |
| Lot Size Square Feet | 4399.56 |
| Elementary School | Del Valle |
| Middle/Junior High School | Del Valle |
| Property Condition | Under Construction |
| Additional Parcels Y/N | No |
| Virtual Tour | https://www.propertypanorama.com/instaview/aus/1542172 |
| Builder Name | Taylor Morrison |
| Standard Status | Active |
| Year Built Source | Builder |
Interior Features
| Interior Amenities | Open Floorplan,Primary Bedroom on Main,Recessed Lighting |
|---|---|
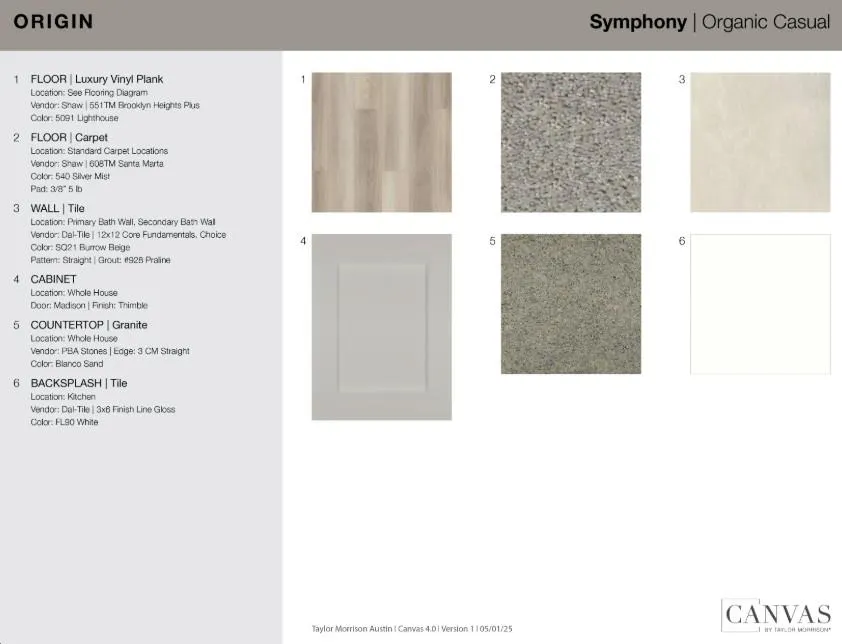
| Flooring | See Remarks,Carpet,Vinyl |
| Window Features | Blinds,Double Pane Windows,Screens |
| Half Baths | 1 |
| Total Bedrooms | 3 |
| Main Level Bedrooms | 1 |
| LivingAreaSource | Builder |
| Total Baths | 3 |
Exterior Features
| Exterior Amenities | Gutters Full |
|---|---|
| Fencing | Fenced,Wood |
| Parking Features | Garage Door Opener |
| Lot Features | Sprinkler - Automatic |
| Water Source | Public |
| Total Parking | 2 |
| Foundation Details | Slab |
| Lot Dimensions | 40x110 |
| Lot Size Acres | 0.101 |
| Waterfront Y/N | No |
| Covered Spaces | 2 |
| Horse Y/N | No |
| Horse Amenities | None |
Amenities
- Foreclosure
- Views
- Short Sale
- New Construction
- Adult 55+
- Lease To Own
- No HOA Fees
- Furnished
- Primary On Main
- Air Conditioning
- Seller Finance
- Green
- Fixer Upper
- Horse
- Golf
- Fireplace
- Deck
- Garage
- Basement
- Pool
Property vs Single Family Average in 78617
Price
Year Built
 Austin Board of REALTORS® Copyright ©2026 All rights reserved.
 Central Texas MLS | Four Rivers Association of REALTORS® All information deemed reliable but not guaranteed. All properties are subject to prior sale, change or withdrawal. Neither listing broker(s) or information provider(s) shall be responsible for any typographical errors, misinformation, misprints and shall be held totally harmless. Listing(s) information is provided for consumer's personal, non-commercial use and may not be used for any purpose other than to identify prospective properties
